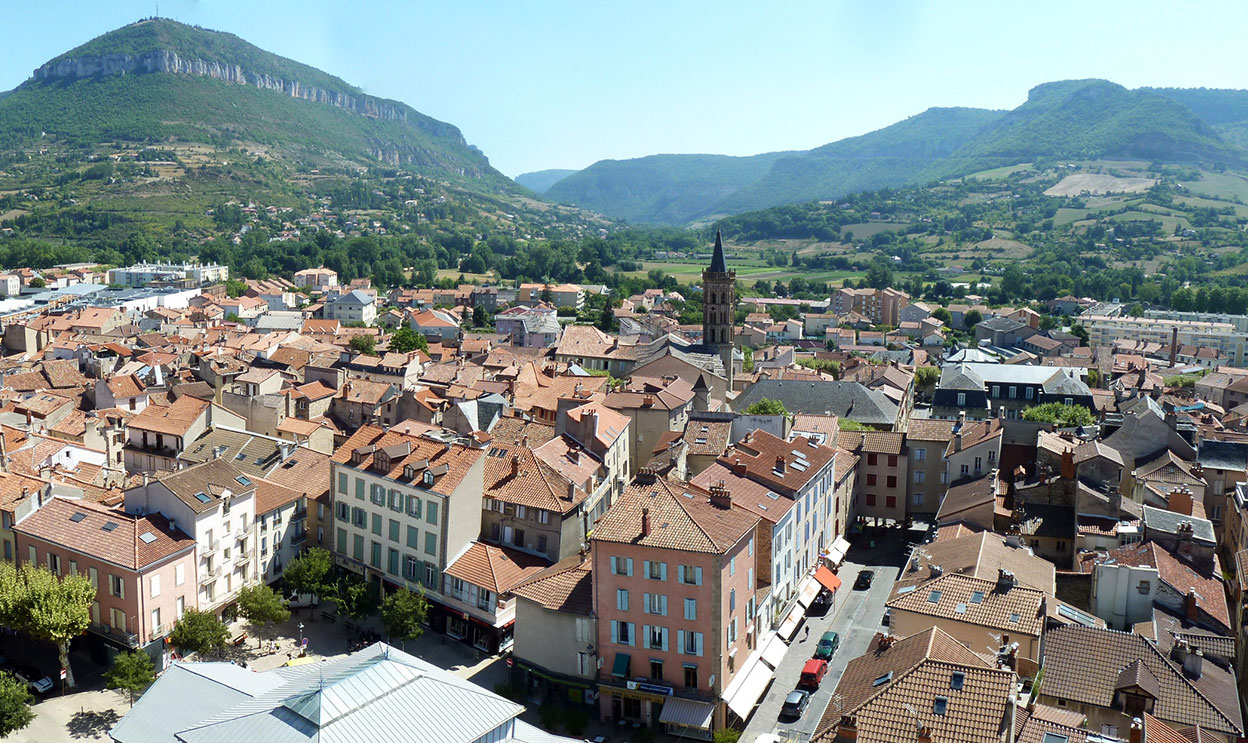
Bloc of Sablons
Millau
Urban project to dedensify the old center of Millau with Réussir l'Espace Public, Phillipe Saunier, heritage architect associated
City of Millau
→ Public space
→ Urban project
Bloc of Sablons
Millau
Urban project to dedensify the old center of Millau with Réussir l'Espace Public, Phillipe Saunier, heritage architect associated
City of Millau
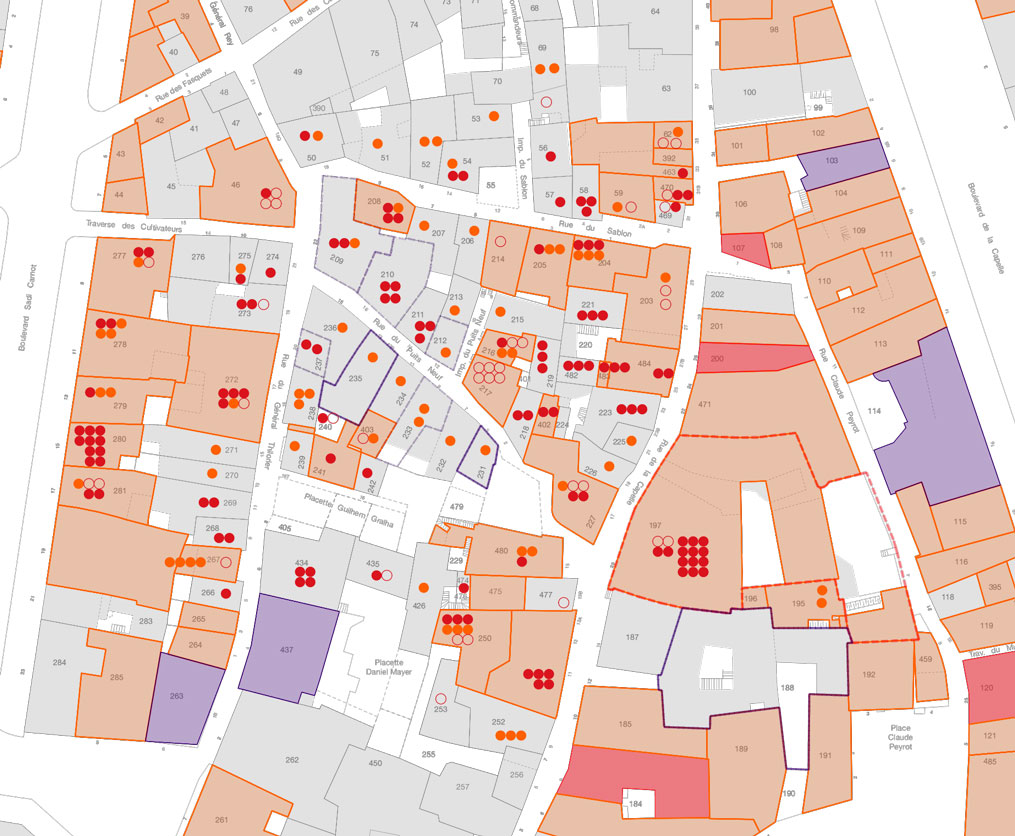
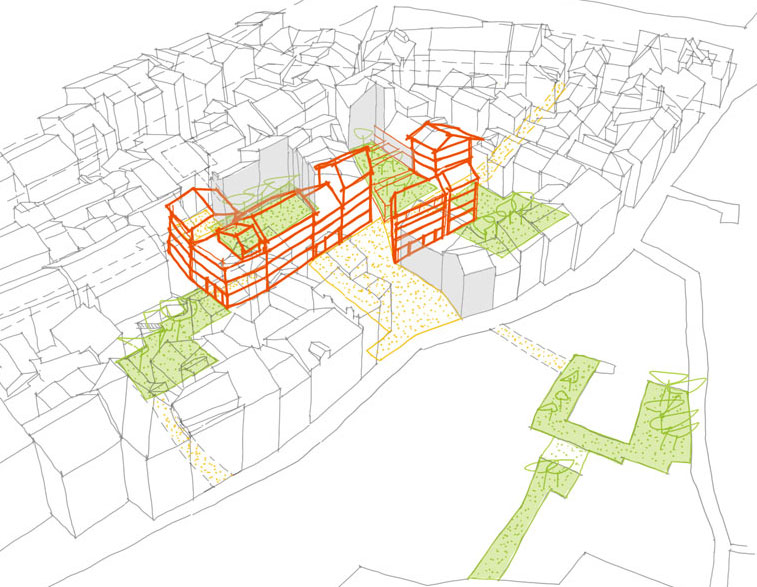
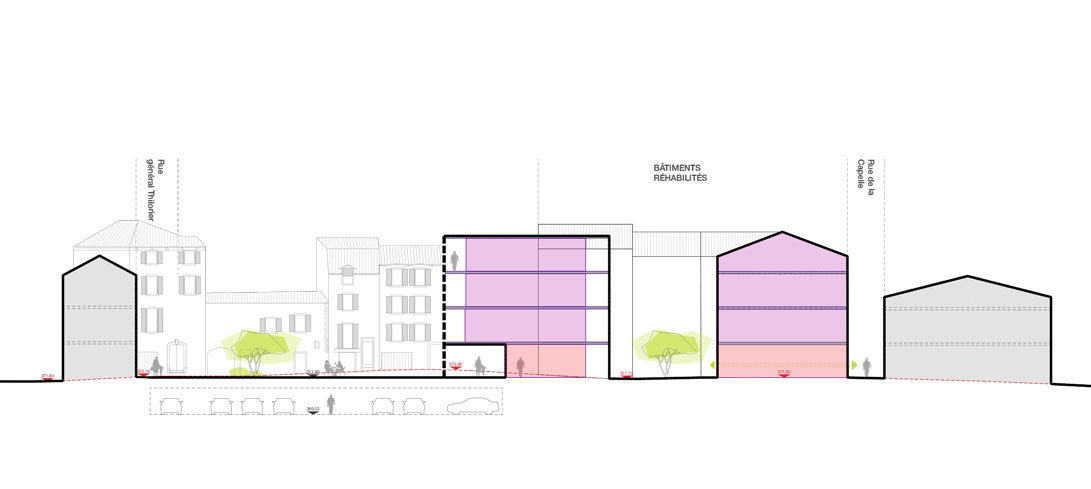
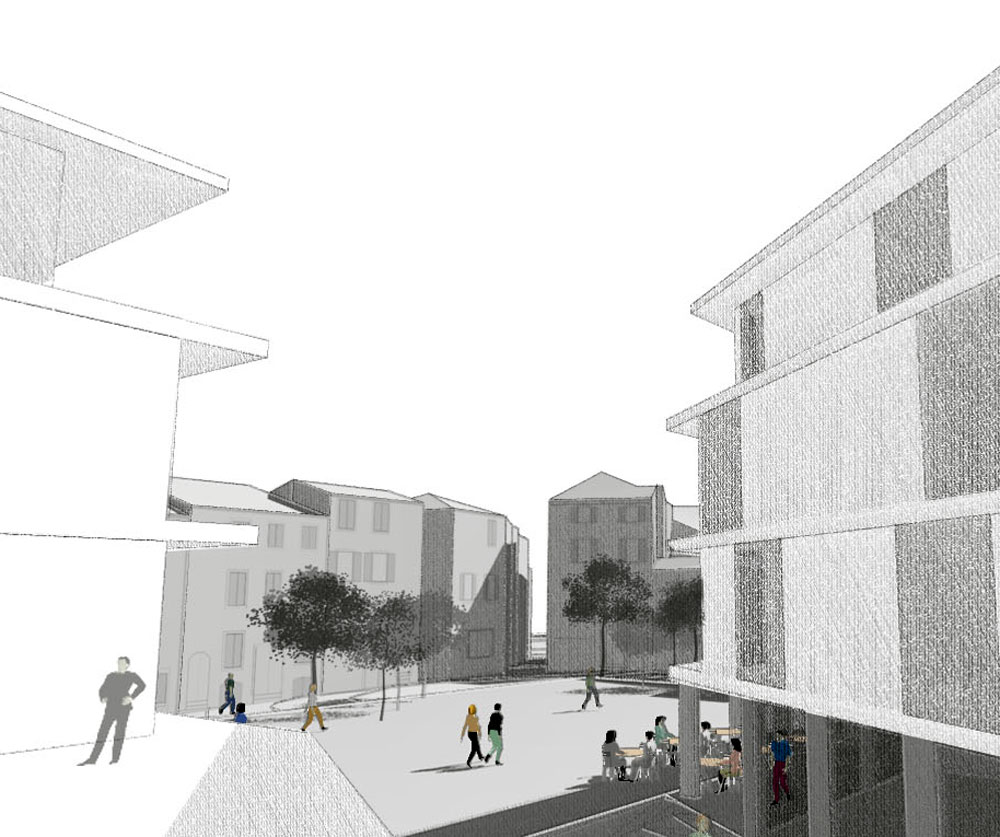
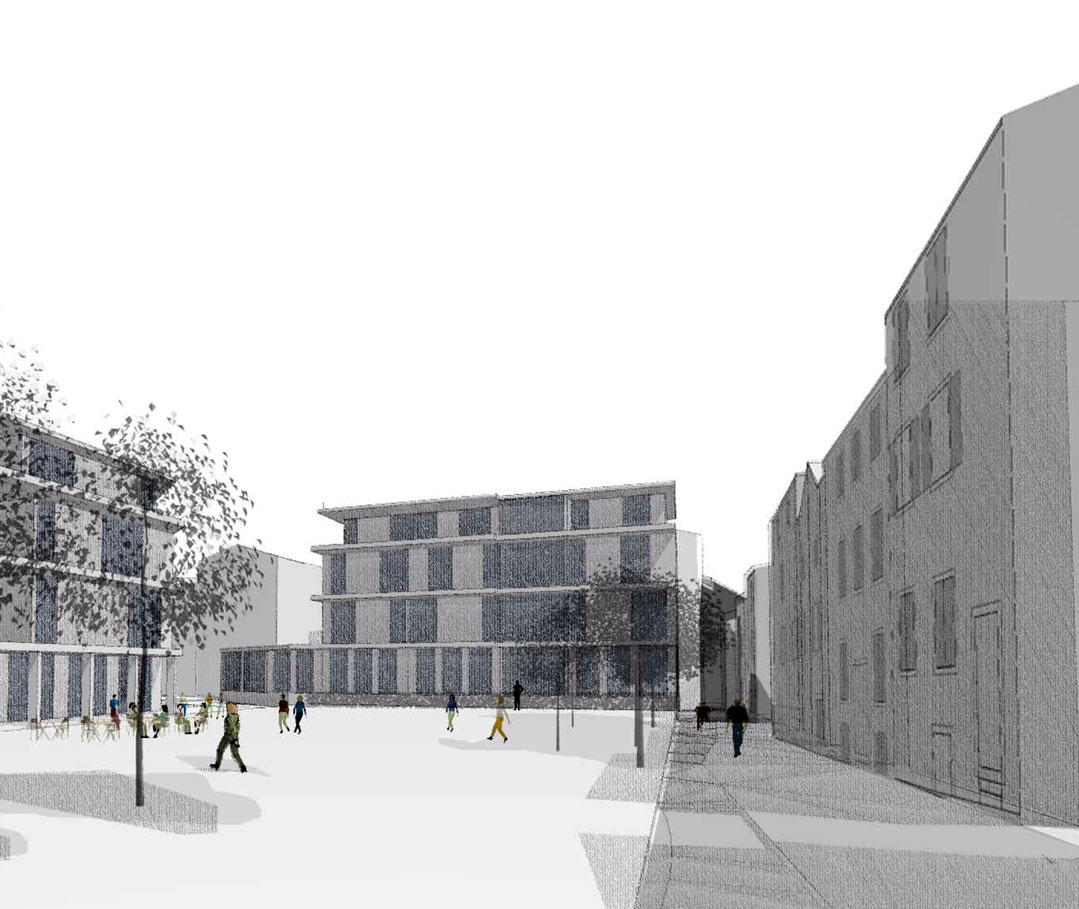
Heavy restructuring of the old hypercenter of the sub-prefecture of Aveyron. Interventions on degraded blocks, land management, define urban form, operational process and planning of public spaces and new housing.
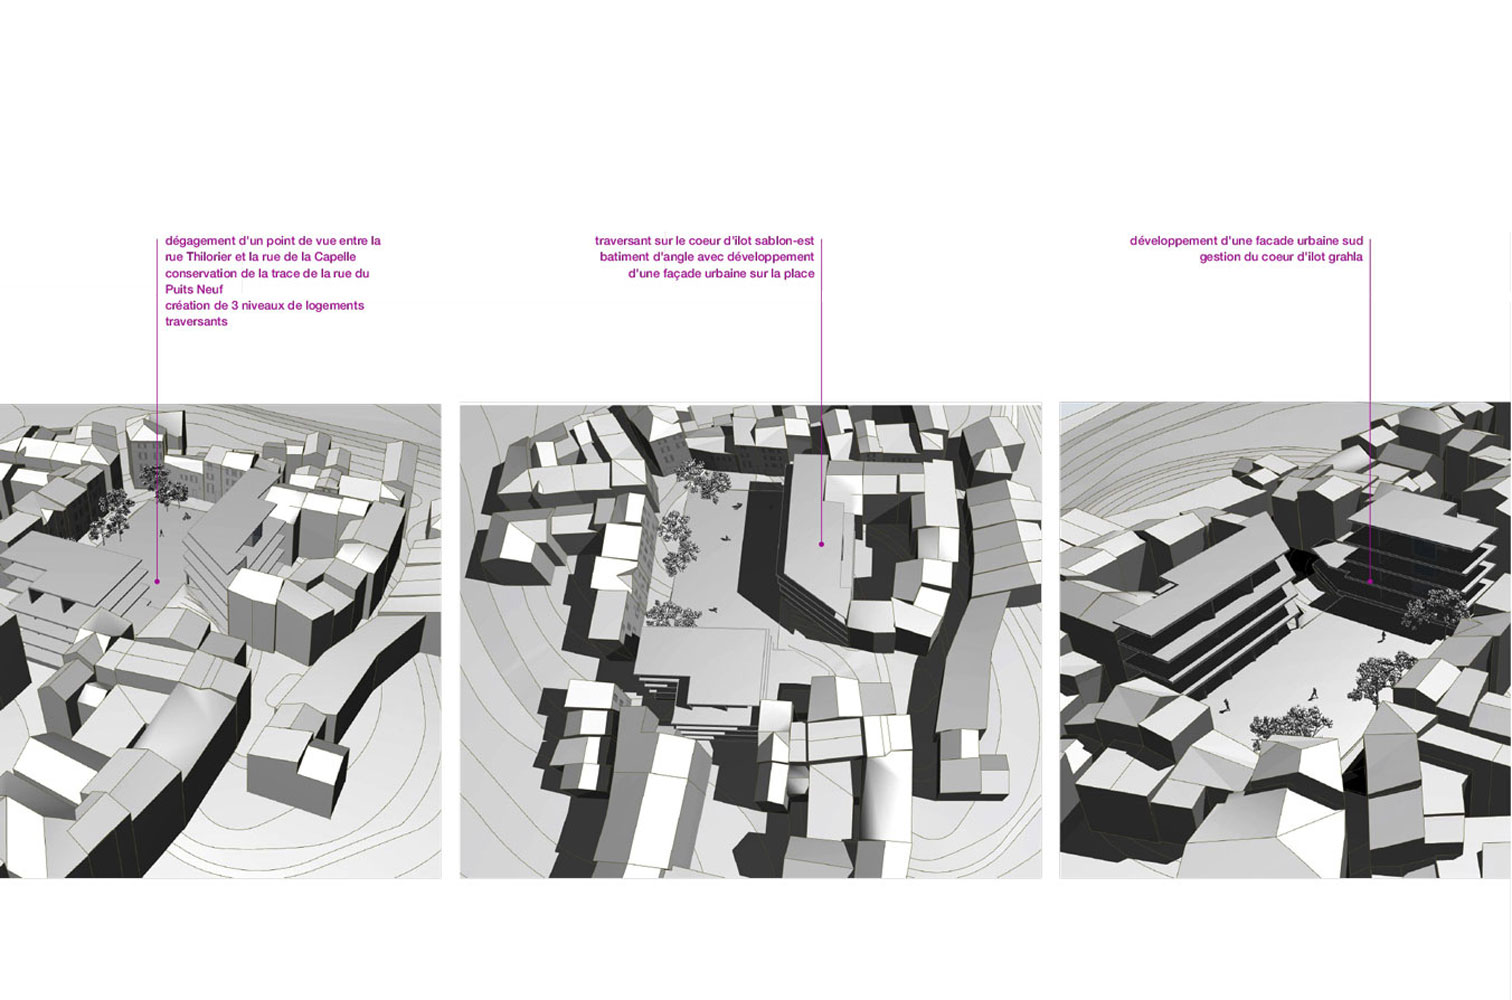
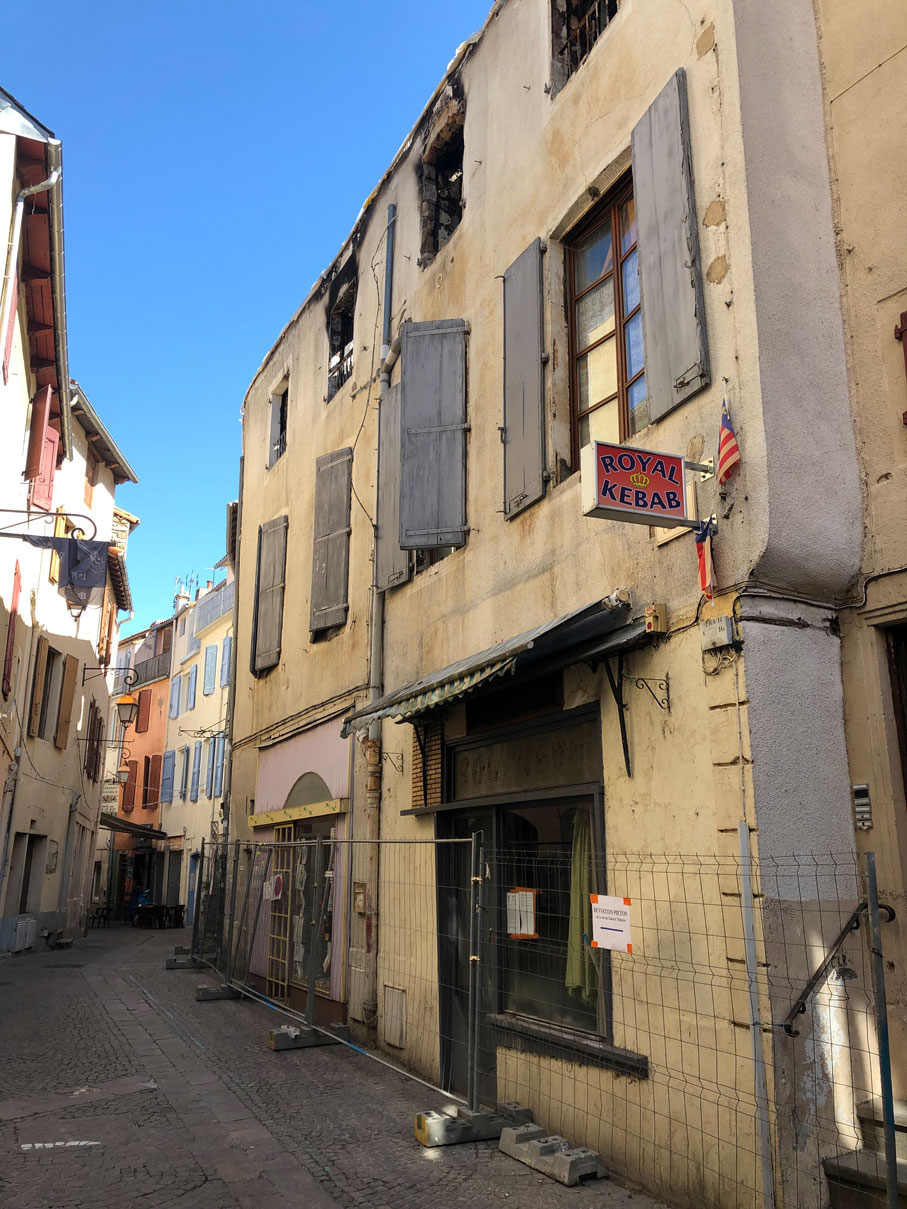
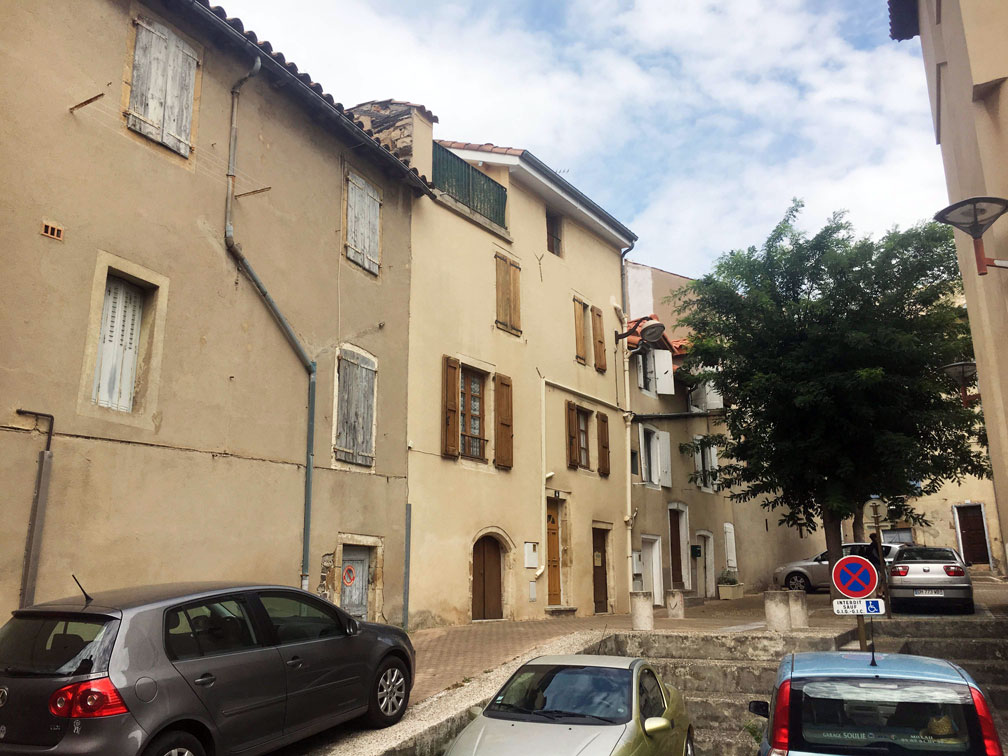
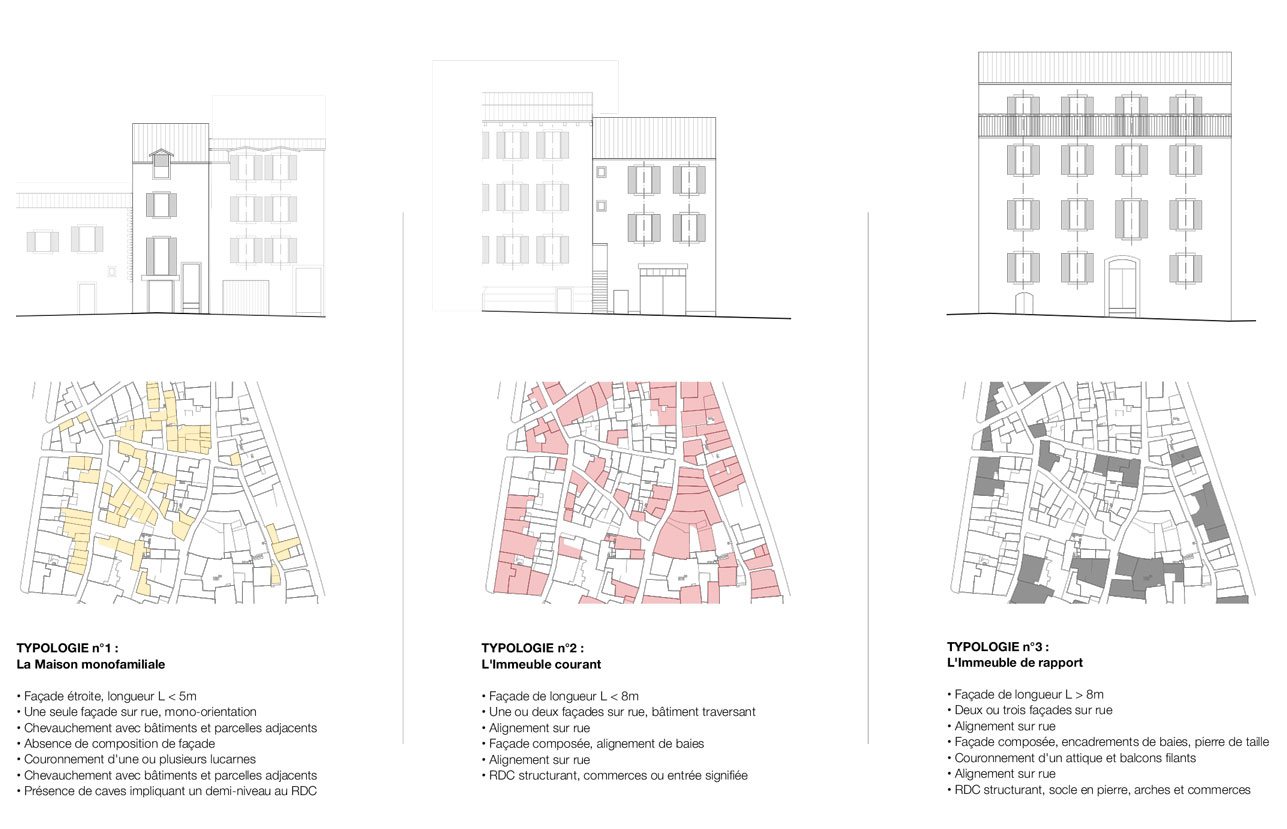
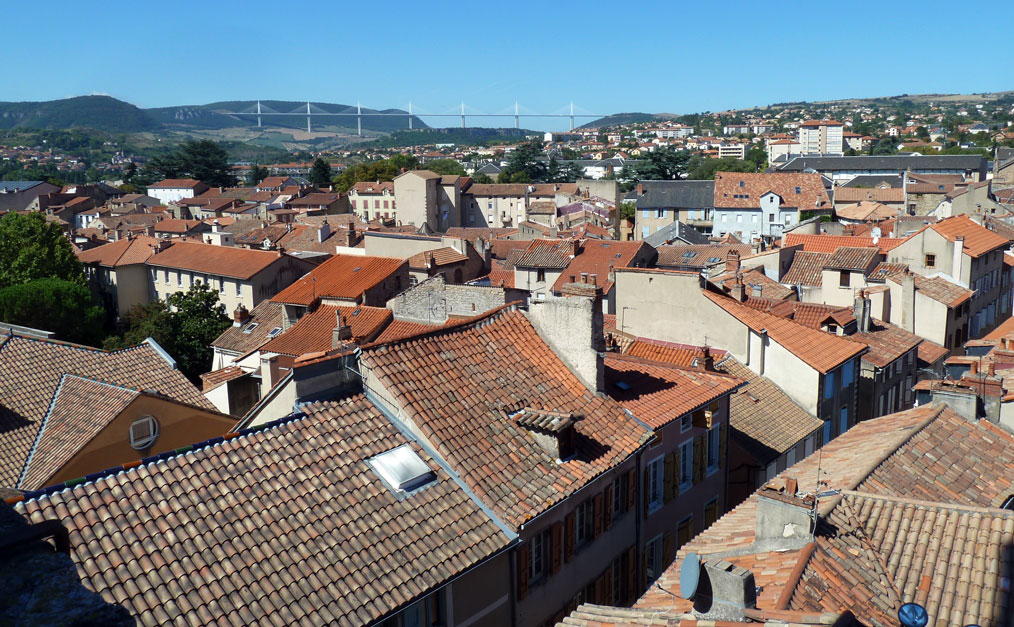
How to find a habitable density while respecting the existing heritage and developing the qualities necessary for contemporary housing? Ancient centers sometimes suffer from structural and spatial overdensity, partly due to their abandonment and impoverishment. The intervention on the urban fabric first requires a detailed analysis, both typo-morphological and social and land use at several scales. It is then a matter of paying attention to the place, taking into account its heritage values, understanding the lived reality and finding the balance of an achievement that fits into urban dynamics.
After several contrasting scenarios ranging from modest to ambitious, the project management team defined the fundamentals of a qualitative project: a clear hierarchy of public spaces, an active ground floor program linked to local activities with high added value, a requalification of the facades and the creation of new attractive housing on the major public space.
The staff was able to adapt the heritage method to what makes the sens of the urban project : a mixed city, inhabited and comfortable.